

Why Architects Prefer Tensile Fabric Structures for Large Open Spaces
Large open spaces present a unique design challenge: they need to feel open and welcoming while still providing shade, weather protection, structural stability and visual appeal. This is one reason Tensile Fabric Structures have become an increasingly attractive solution for architects, developers, and project owners.
Unlike conventional roofs that depend heavily on rigid beams and internal columns, tensile systems use engineered membranes working in tension with carefully designed steel supports, cables and connections. The result is a lightweight architectural solution capable of covering substantial areas while maintaining a sense of openness.
For projects across the UAE and wider GCC, this combination of structural efficiency, climate response and architectural flexibility makes tensile architecture particularly relevant.
Large Column-Free Spaces Create Greater Design Freedom
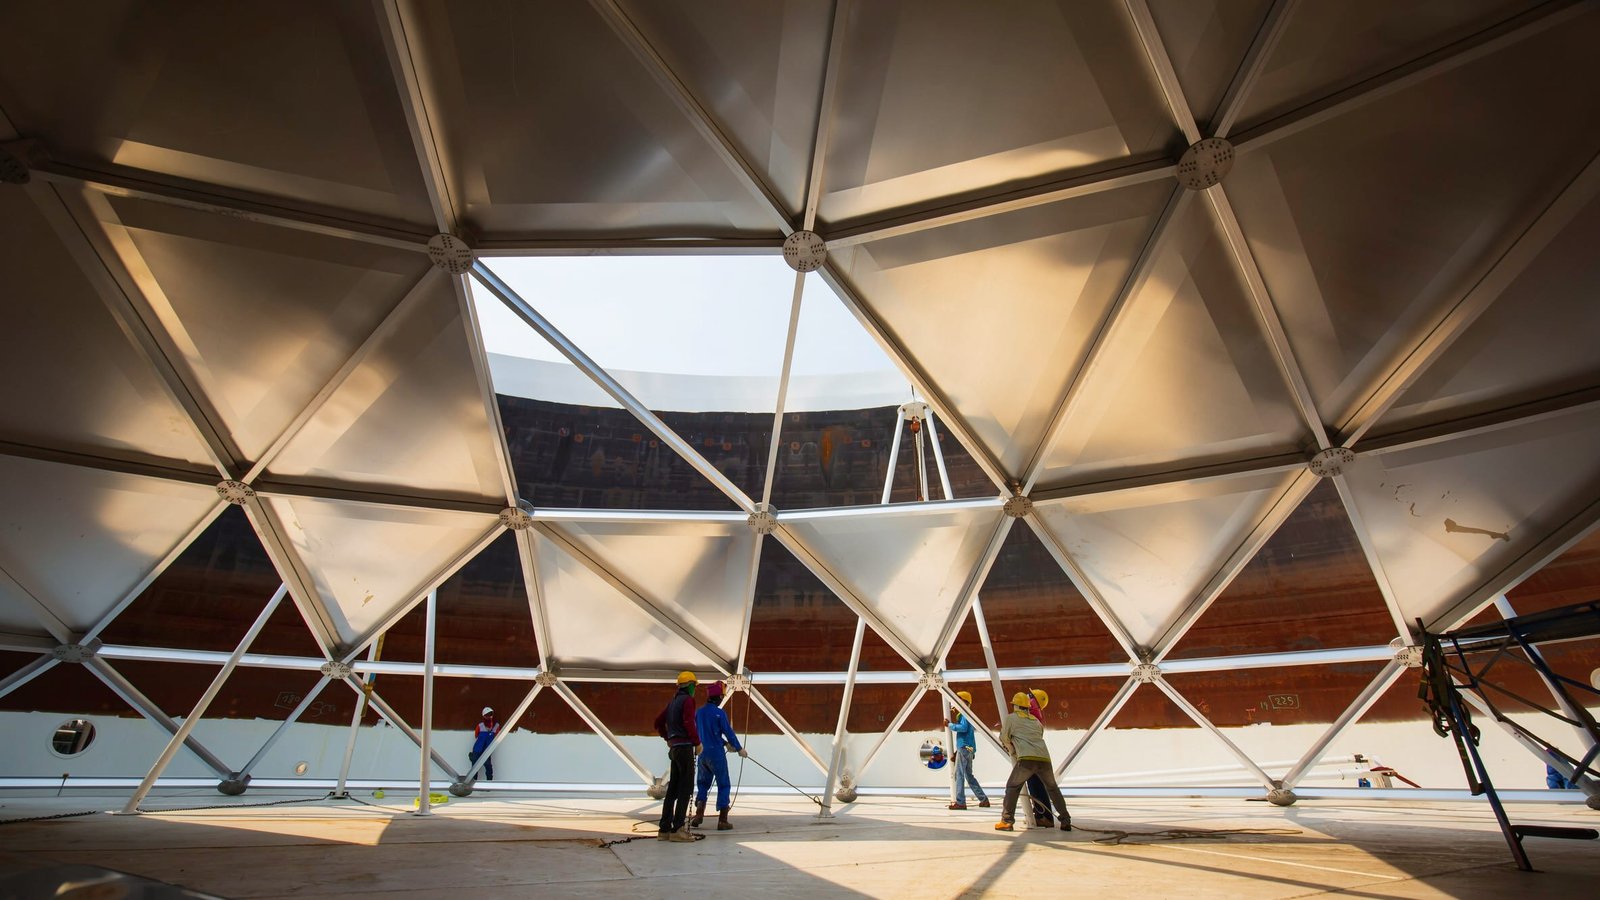
One of the biggest advantages of Tensile Fabric Structures is their ability to cover large areas without filling the space with numerous internal columns.
Traditional roofing systems may require extensive beams and support columns to carry loads. Tensile structures distribute forces through membranes, masts, edge cables and supporting steelwork, allowing architects to create expansive covered areas with fewer visual obstructions.
This is especially useful for:
- Airport terminals and transportation hubs
- Sports facilities and stadiums
- Exhibition and event spaces
- Commercial plazas
- Outdoor dining areas
- Pedestrian walkways
- Large parking areas
For architects, fewer columns mean better sightlines, more flexible circulation and greater freedom when planning how people will use the space.
Lightweight Construction Can Improve Structural Efficiency
Tensile membranes are considerably lighter than many conventional roofing materials. This can reduce the dead load transferred to supporting structures and foundations.
That advantage becomes particularly valuable when designing large-span structures where adding substantial amounts of concrete and structural steel could increase construction complexity.
A lighter structural envelope can potentially contribute to:
- Reduced foundation requirements
- Efficient use of structural materials
- Easier transportation and handling
- Faster installation
- Lower overall structural weight
However, lightweight does not mean lightly engineered. The supporting steelwork, anchors, cables, membrane geometry, and foundations must all be designed for the project’s specific wind, environmental, and operational loads.
For UAE projects, this engineering consideration is especially important because structures must account for heat, UV exposure, dust, sandstorms and wind conditions.
Tensile Structures Turn Function into Architectural Identity
Architects are not only looking for structures that perform well; they also want spaces that create a strong visual impression.
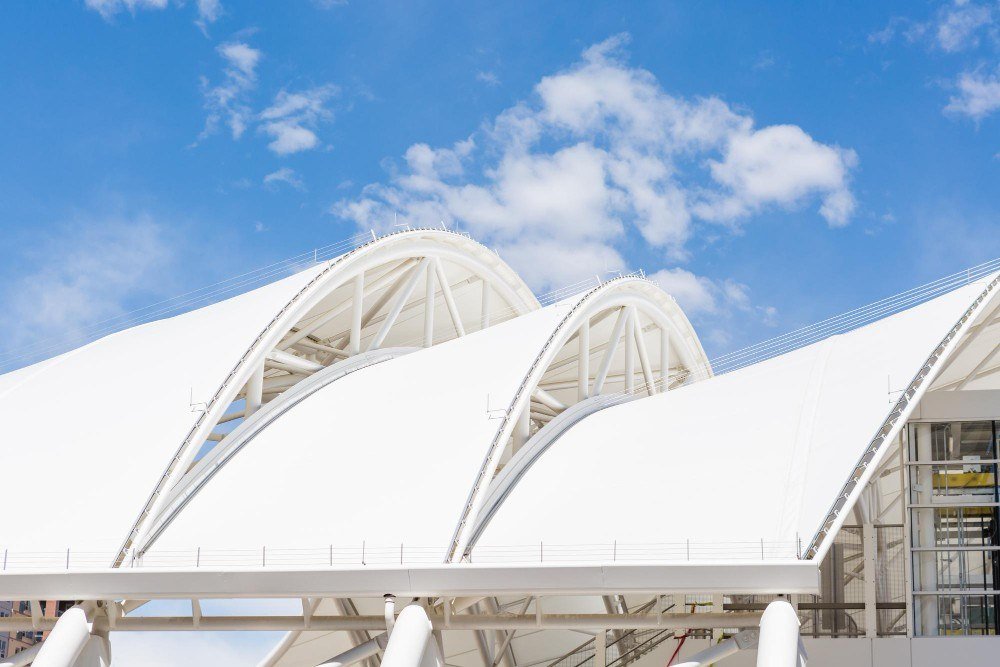
This is where tensile architecture offers something conventional construction often cannot easily achieve. Membranes can be formed into curves, cones, waves and other expressive geometries, allowing the roof itself to become part of the architectural identity.
A carefully engineered tensile canopy can transform an otherwise ordinary plaza, entrance, walkway, or public facility into a recognizable architectural feature.
This makes Tensile Fabric Structures particularly suitable for developments where aesthetics and brand identity are important, including hospitality, retail, sports, tourism and major public projects.
Daylight Can Make Open Spaces More Comfortable
Architectural membranes can do more than provide shade. Depending on the selected material, they can diffuse natural daylight and create a softer environment underneath the structure.
This can reduce glare while allowing daylight to enter covered spaces. In outdoor and semi-outdoor environments, the combination of shade and controlled daylight can improve user comfort without completely separating people from the surrounding environment.
Material selection is therefore an important part of the design process. Common options include PVC-coated polyester, PTFE-coated fiberglass, ETFE, and HDPE mesh, each offering different characteristics in terms of light transmission, durability, weather resistance, waterproofing, and cost.
For example, PVC/PVDF systems can provide a practical balance between flexibility and cost, while PTFE-coated fiberglass is often considered for premium, long-life applications. ETFE can be appropriate when high light transmission is a major design objective.
Faster Installation Supports Modern Project Schedules
Large construction projects increasingly operate under demanding schedules. Architects and developers therefore need solutions that can move efficiently from design to fabrication and installation.
Tensile systems can benefit from off-site fabrication, where membrane panels and supporting components are prepared under controlled conditions before being transported to the project site.
This approach can reduce the amount of fabrication required on-site and help coordinate installation with other construction activities.
For large developments, however, speed should never come at the expense of engineering accuracy. Precise form-finding, membrane patterning, connection detailing, steel fabrication, and installation sequencing are essential to achieving the intended geometry and structural performance.
UAE Climate Makes Material Selection Especially Important
The UAE’s climate introduces additional considerations that architects cannot ignore. High solar exposure, UV radiation, heat, dust, sand abrasion and occasional intense rainfall can influence the long-term performance of a tensile system.
For permanent installations, designers should therefore consider:
- UV resistance
- Fire performance
- Tensile strength retention
- Waterproofing requirements
- Solar reflectance
- Sand and dust exposure
- Corrosion protection for steelwork
- Cleaning and maintenance access
- Expected service life
The source briefing highlights PVDF-topcoated PVC and PTFE-coated fiberglass as important options for demanding Gulf conditions, while HDPE mesh can be useful where breathable shading is preferred.
Good Engineering Is What Makes the Design Successful
The visual simplicity of a tensile canopy can sometimes hide the complexity behind it.
A successful structure requires coordinated architectural and structural engineering. Wind loads, membrane prestress, drainage, thermal movement, foundation reactions, connection detailing, corrosion protection and installation tolerances all need consideration.
For UAE projects, regulatory compliance is another critical factor. Depending on the location, occupancy and project type, designs may need to satisfy applicable UAE fire and life-safety requirements as well as emirate-specific building regulations. Early coordination with the relevant authorities can help reduce approval delays and costly redesigns.
The Right Tensile Structure Starts with the Right Specification
Architects should not select a membrane simply because it looks attractive or has a lower initial price. The right solution depends on the project’s purpose, location, expected lifespan, environmental exposure, budget, and maintenance strategy.
A practical specification should consider:
- Purpose and occupancy – What will the space be used for?
- Required span – How much column-free area is needed?
- Climate exposure – How much heat, UV, wind, dust, and rain will the structure experience?
- Membrane selection – PVC/PVDF, PTFE, ETFE or HDPE?
- Fire and building requirements – What approvals and performance classifications apply?
- Structural design – How will wind and other loads be transferred to the foundations?
- Maintenance – How will the membrane and connections be inspected and cleaned?
- Lifecycle cost – What will the structure cost over its expected service life?
A lifecycle approach is often more useful than comparing suppliers on initial price alone.
Conclusion
Architects prefer Tensile Fabric Structures for large open spaces because they combine long-span capability, lightweight construction, architectural flexibility, controlled daylight, and efficient use of structural materials.
In the UAE and wider GCC, their value goes beyond aesthetics. When properly engineered and specified, tensile structures can create shaded, functional environments that respond to demanding climatic conditions while giving architects greater freedom to shape distinctive spaces.
The key is not simply choosing a tensile membrane. It is choosing the right material, geometry, structural system, fabrication quality, installation approach and maintenance strategy for the specific project.
For architects and developers, that combination of design freedom and engineering performance is what makes tensile architecture such a compelling solution for today’s large open spaces.